Four steel buildings · KM design and KMD shop drawings

TRAINING CAMPUS — STEEL STRUCTURES

Confidential 4 · KM / KMD ● INTERACTIVE 3D
Location
Confidential
Building Type
Training campus, four buildings
Structure
Steel frames on pad foundations, precast plinth, sandwich envelope
Service
Structural design (KM, TP stage) and workshop drawings (KMD) in Tekla Structures
Period
2024 — Ongoing
4Steel buildings
79.6t of steel detailed for fabrication
1 584Shop drawing sheets
512NC files for CNC
The Complex

FOUR BUILDINGS.
ONE STEEL TEAM.

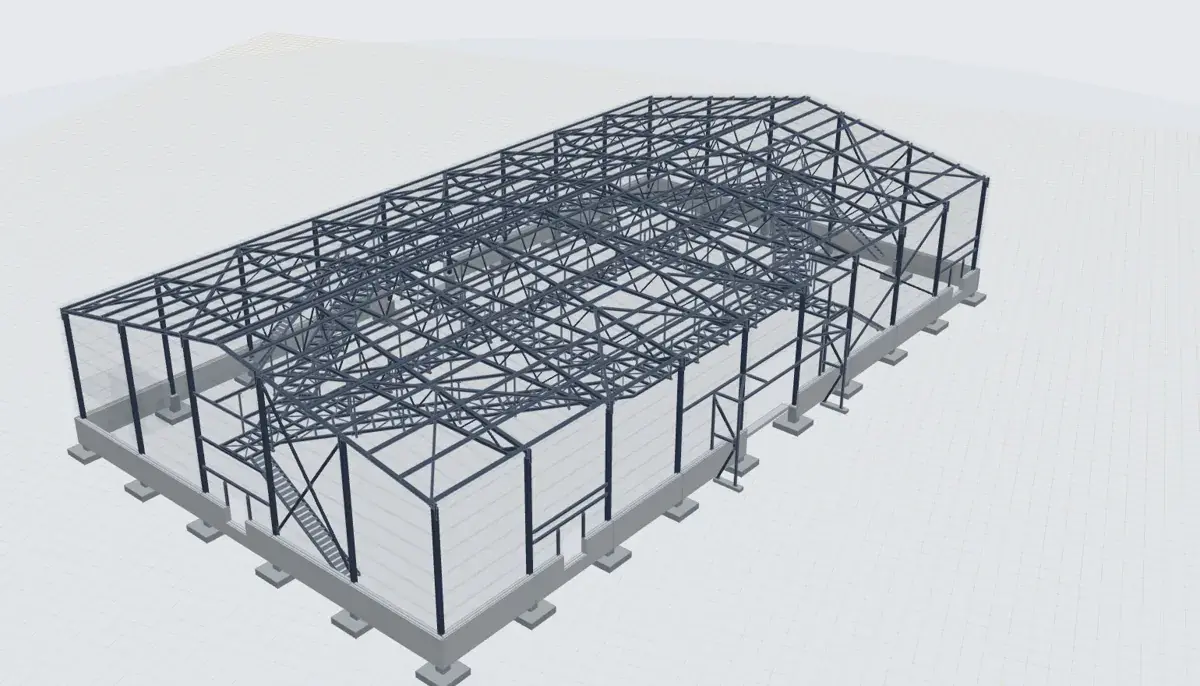
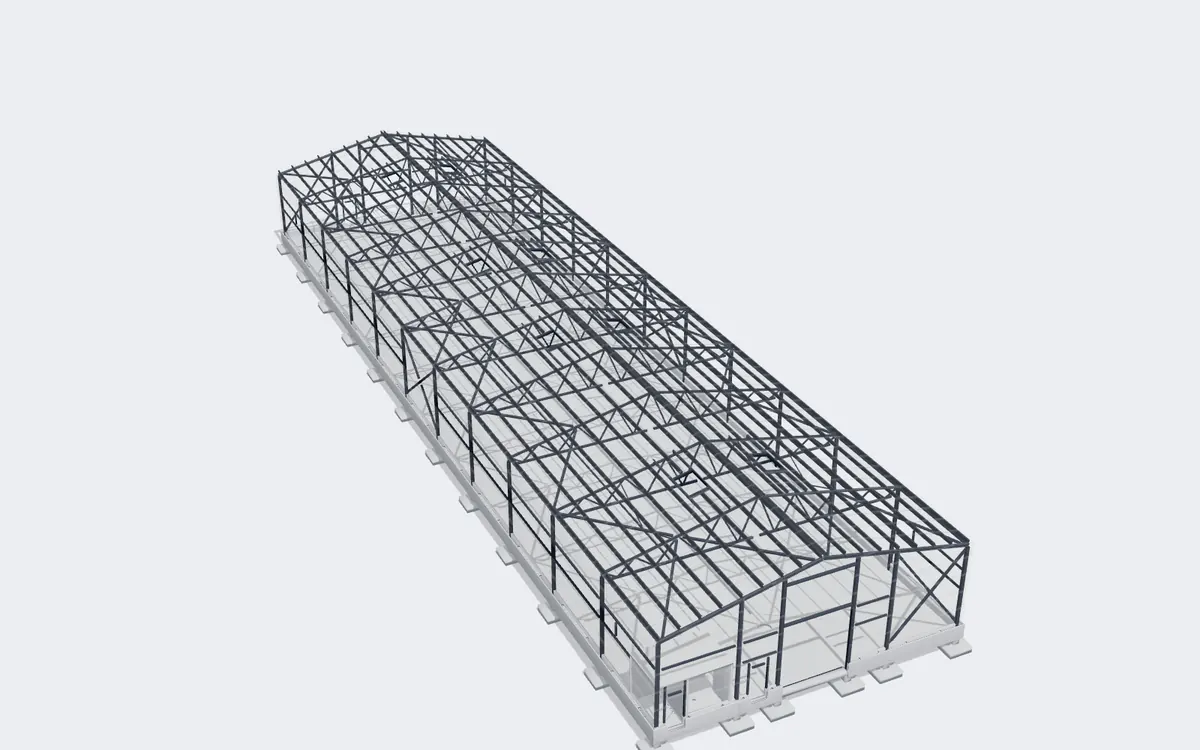
Every building was designed at TP stage in Tekla Structures. For the garage and the technical building the same model went on to the fabricator as a complete KMD package.
Vehicle garage — Grey Gecko Tekla steel model
Vehicle garage
KM + KMD
Steel, t
55.2
Assemblies
433
Shop drawings
494
NC files
142
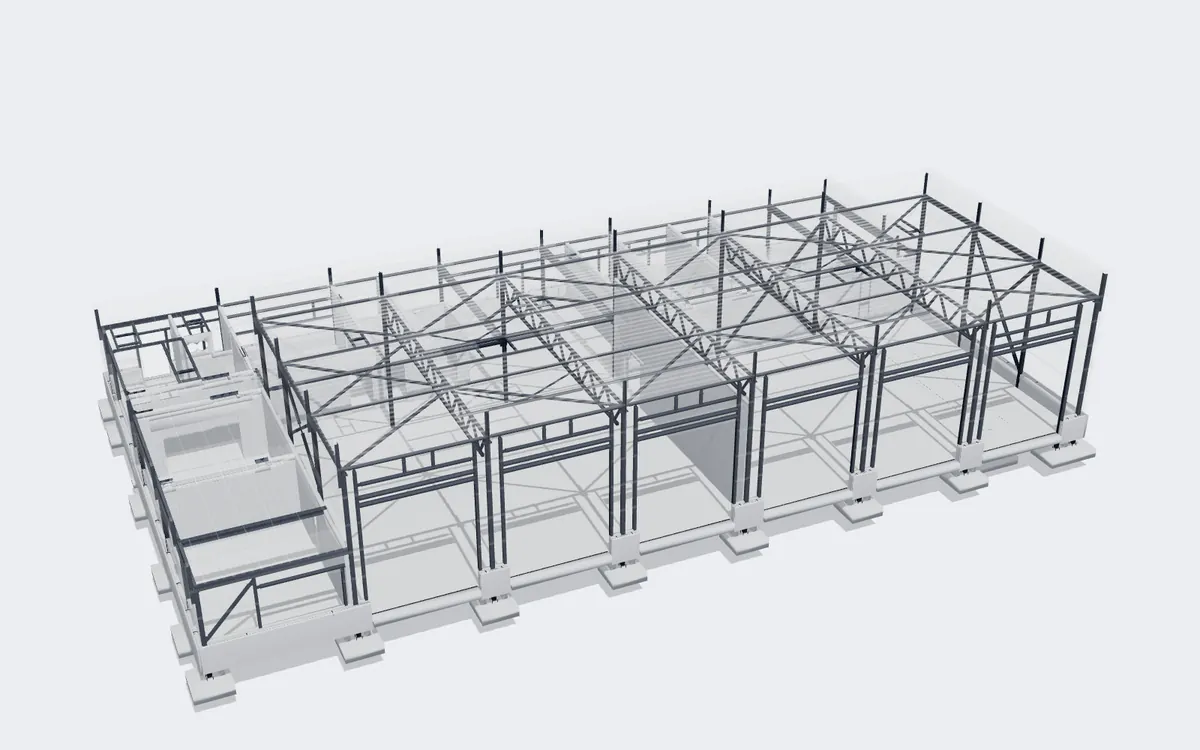
Technical building — Grey Gecko Tekla steel model
Technical building
KM + KMD
Steel, t
24.4
Assemblies
263
Shop drawings
1 090
NC files
370
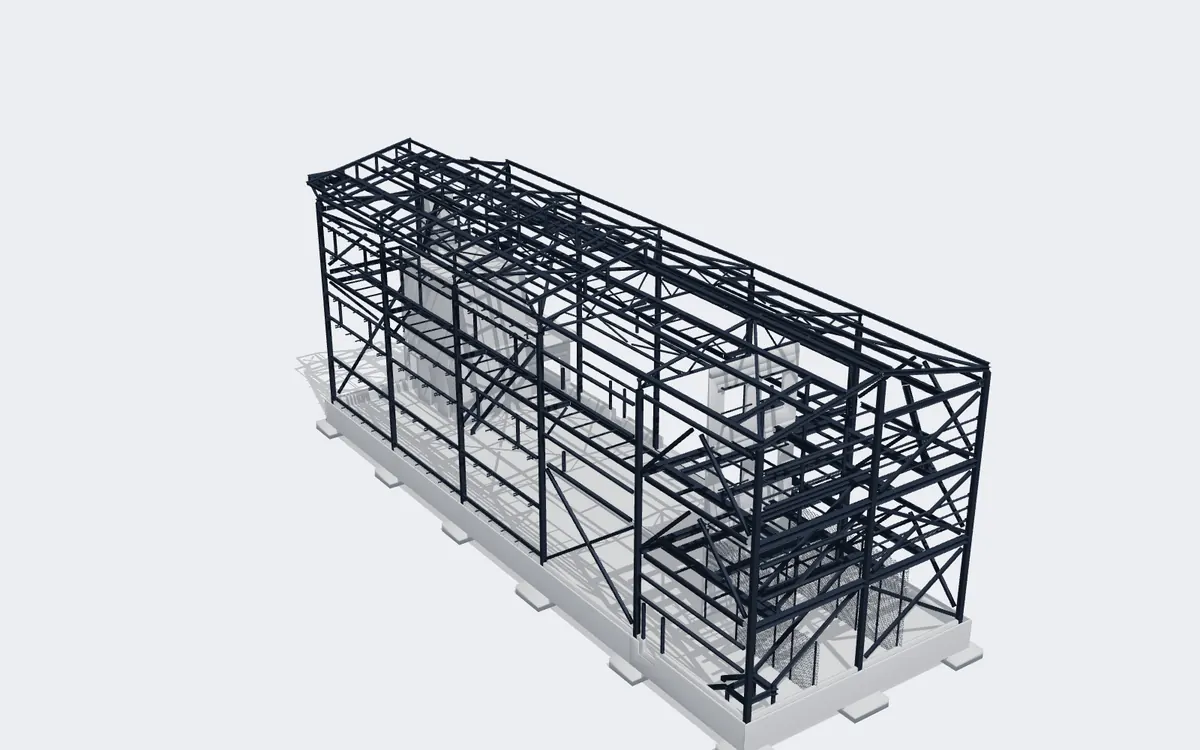
Indoor training hall — Grey Gecko Tekla steel model
Indoor training hall
KM · TP stage
Steel parts
2 828
Scope of Work

FROM KM
TO KMD.

KM — structural design

For the designer, the expert and the permit
  1. Structural analysis and member design to the Eurocodes
  2. General arrangement plans, sections and construction types
  3. Connection and node design
  4. Steel specification, corrosion and fire protection requirements
  5. IFC for coordination with architecture and MEP

KMD — workshop drawings

For the fabricator and the erection crew
  1. Assembly drawings for every shipping mark
  2. Single-part drawings for plates and profiles
  3. DSTV NC1 and DXF files for CNC cutting and drilling
  4. Assembly, part, material and bolt lists
  5. Erection drawings and fabrication IFC, issued in phases

Steel grades S355 / S355J2 · bolted and welded connections · Tekla Structures

Training Hall · Erection Sequence in 3D

SCROLL DOWN.
THE STEEL GOES UP.

Steel assemblies from our Tekla model in nine steps — foundations, columns, rafters, bracing and envelope. Drag to rotate, click an element for its data.

01 / 09

Foundations

Pad foundations and grout

+58 Elements
02 / 09

Plinth panels

Precast plinth panels

+28 Elements
03 / 09

Steel columns

Columns with base plates

+31 Elements
04 / 09

Roof beams

Rafters and primary beams

+204 Elements
05 / 09

Bracing and purlins

Secondary steel, bracing and purlins

+365 Elements
06 / 09

Stairs and platforms

Steel stairs and walkways

+108 Elements
07 / 09

Masonry walls

Concrete block walls

+53 Elements
08 / 09

Envelope

Sandwich panels

+318 Elements
09 / 09

Floor slab

Slab on ground

+3 Elements
1 168 · 989 t · 394 m³

SHELL COMPLETE

Every member shown was modelled and detailed by Grey Gecko. Location and client are not disclosed.

Loading model…
This browser cannot show the 3D model — the film below shows the same sequence.
01
Elements0 Mass, t0 Concrete, m³0
Drag to rotate · click an element
0
Engineering Overview

A campus of four steel-framed buildings — a vehicle garage, a technical building, an indoor training hall and a training hall — designed by Grey Gecko at the working-design (TP) stage: pad foundations with grouted base plates, precast plinth panels, steel columns, trusses and rafters, bracing, purlins, stairs and platforms.

For two of the buildings we carried the same Tekla model on into fabrication and issued the full KMD package to the steel fabricator: 1 584 assembly and part drawings, 512 NC files and the material lists for 79.6 t of S355 steel. The client and site are confidential, so the page shows the structure only.

Steel buildings4
Steel, t79.6 (KMD)
Shop drawings1 584
NC files512
SoftwareTekla Structures
Back to All Projects
DISCUSS A SIMILAR
PROJECT

Looking for structural engineering expertise for your next residential or commercial project? Grey Gecko brings 15 years of BIM-first precision to every commission.

Email Us +372 5300 4978