
Engineering
that gets
built.
ENGINEERING THAT
PROTECTS YOUR MARGIN
Most structural problems on site come from the design stage. We eliminate them before they happen. Our BIM-first approach means clashes, coordination failures and specification gaps are caught in the model — not discovered when the crane is already on site.
Grey Gecko has been delivering precast concrete and steel structures since 2011. Every project follows one principle: a structure that is correctly engineered and genuinely buildable. Not over-engineered. Not under-specified. Right-sized for production and site.
We deliver structural packages for Skanska, Serneke, NCC, Nordecon and 12+ major Nordic and Baltic contractors. Our documentation is production-ready.
WHAT WE
ACTUALLY DO
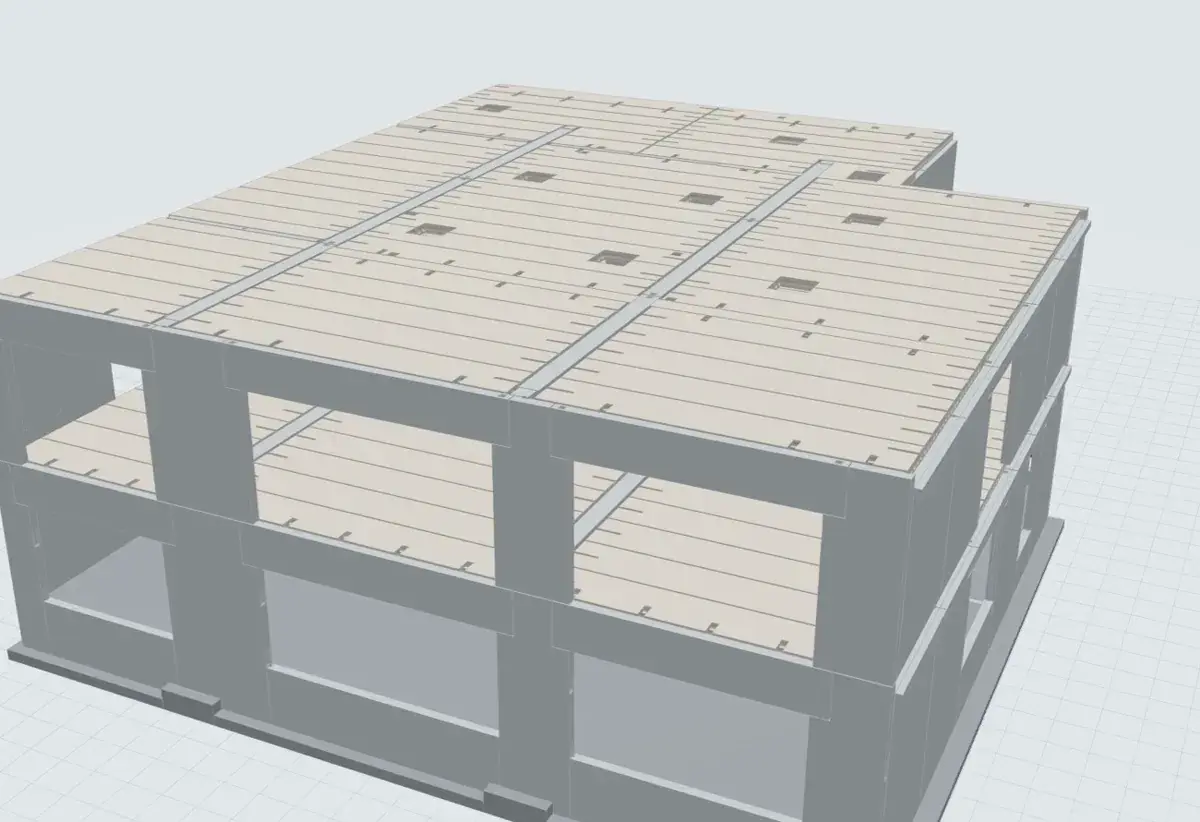
- Reinforced concrete, precast and steel frames designed and detailed in Tekla.
- Strip footings, raft slabs, pile caps and combined systems sized directly from the geotechnical report.
- A senior engineer stays close to your project throughout.
- Fabrication-grade precast element drawings and steel shop drawings — geometry, reinforcement, embeds, lifting points and connections issued straight to the factory and the erection team.
- Tekla models are detailed to fabrication level — coordinated and ready for production.
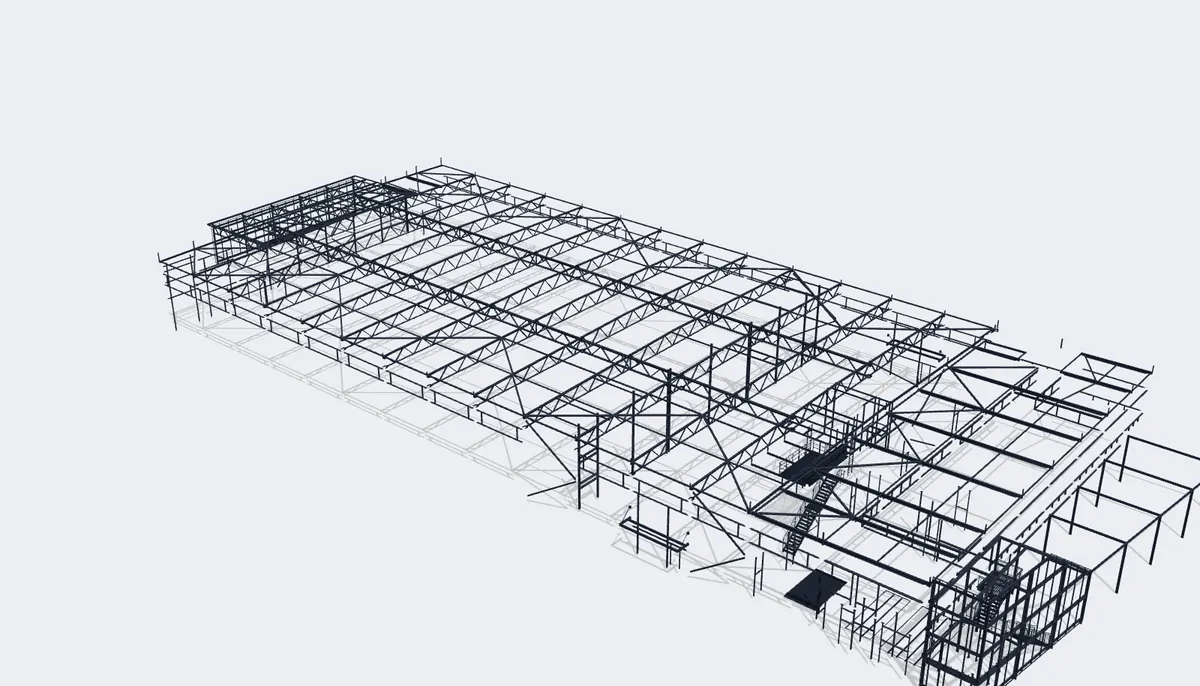
- Steel frames, trusses, platforms and stairs designed and detailed in Tekla Structures.
- KM: analysis, general arrangement, connection design and specifications.
- KMD: assembly and single-part drawings, DSTV NC and DXF files, material and bolt lists — issued in packages that follow the erection sequence.
- We detect and resolve clashes between structure, MEP and architecture before they cost money on site.
- We produce a fabrication-ready structural BIM model and coordinate it with the architecture and MEP teams through IFC exchange — so every discipline builds from one consistent structural geometry.
- Federated IFC model, clash checks by discipline pair, BCF issues to each designer, BEP compliance check by our engineers and a weekly coordination report.
- Drawings checked against the model, the calculation basis and each other — title blocks, revisions, notes, cross-references and references to standards.
- Findings by sheet with marked-up copies, a readiness verdict and the cost drivers.
- Software searches and cross-references; an engineer reviews and signs.
WATCH A BUILDING
ASSEMBLE ITSELF
FROM BRIEF TO FACTORY-READY
22 PROJECTS.
REAL STRUCTURES.
 3D


TRUSTED BY
NORDIC & BALTIC LEADERS


THE BRIEF.
A senior engineer reviews every request personally. Tell us the project type, location and approximate scale — we'll respond with a fee indication and availability within 24 hours.
Viimsi, Estonia